
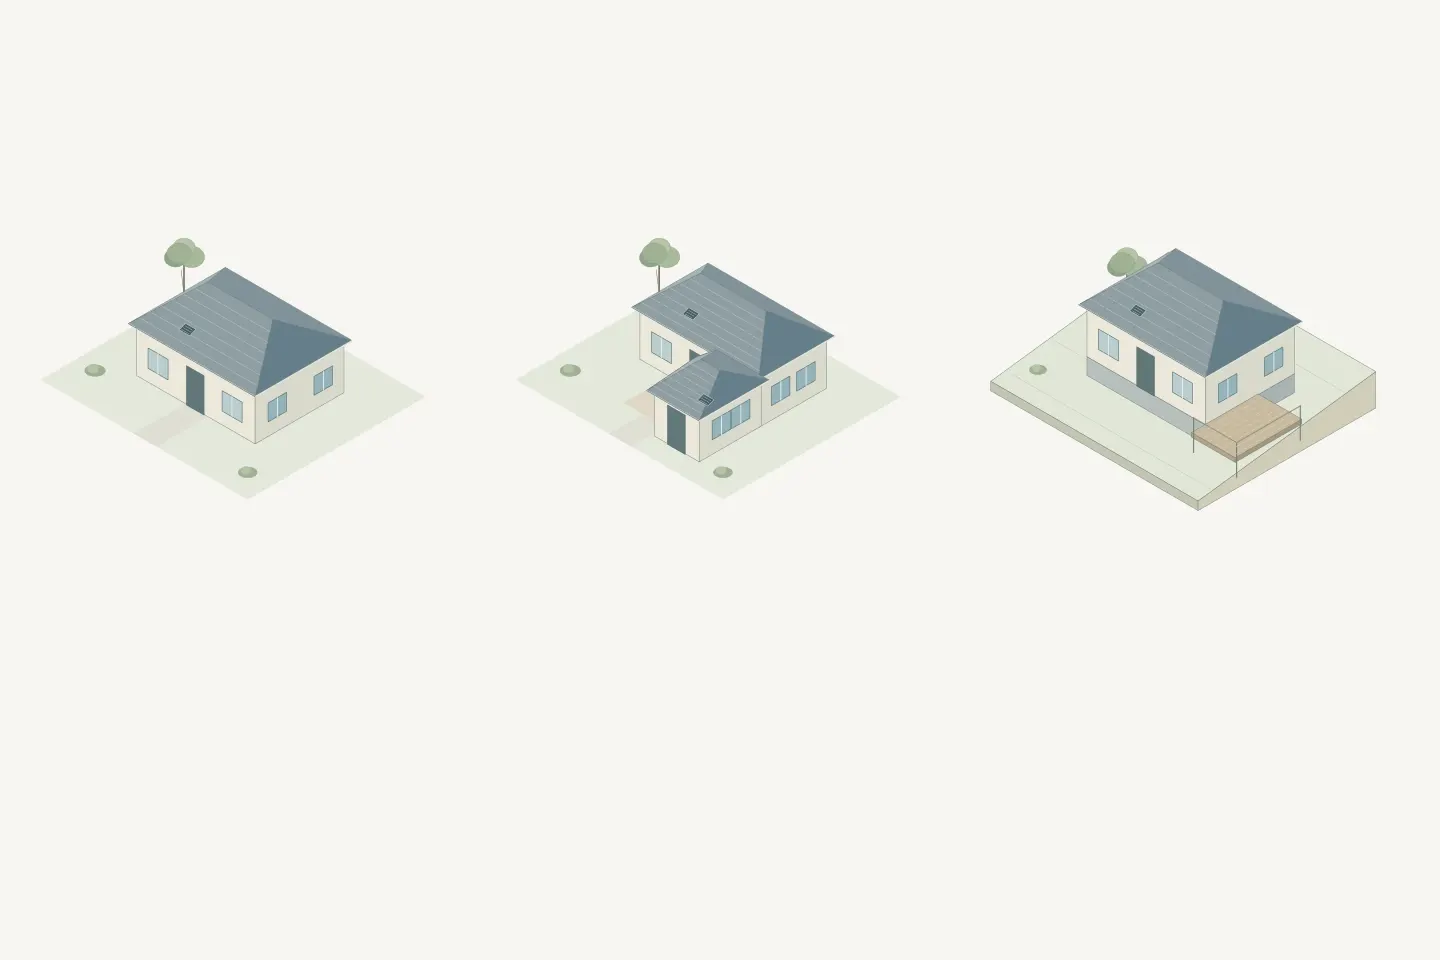
Compatibility starts with the property
Property exposure and product fit are separate questions. A useful review brings together building geometry, roof condition and projections, footprint, attachments, grade, landscaping, access, and installation constraints.
Building the eligibility framework
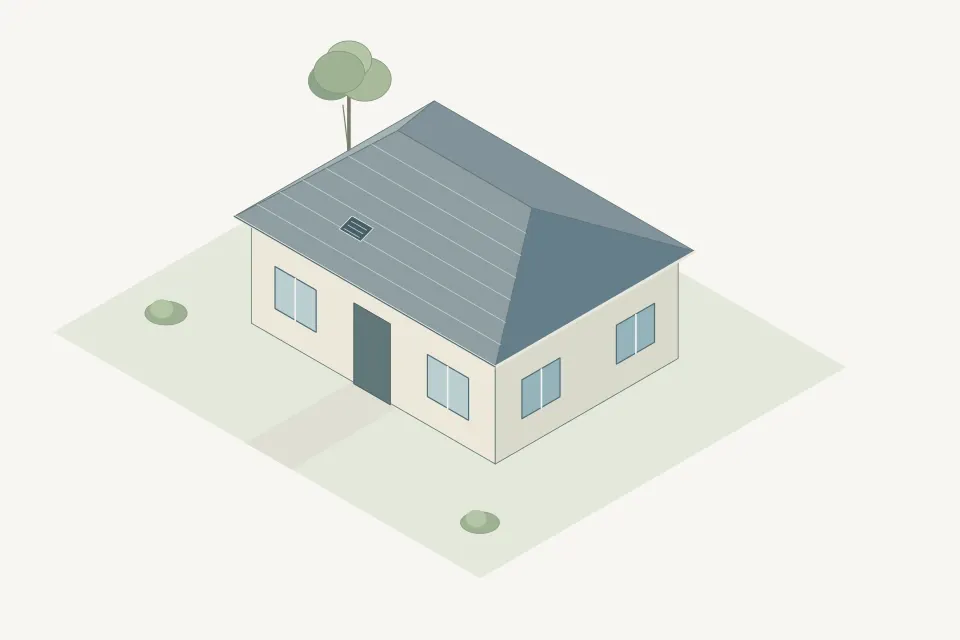
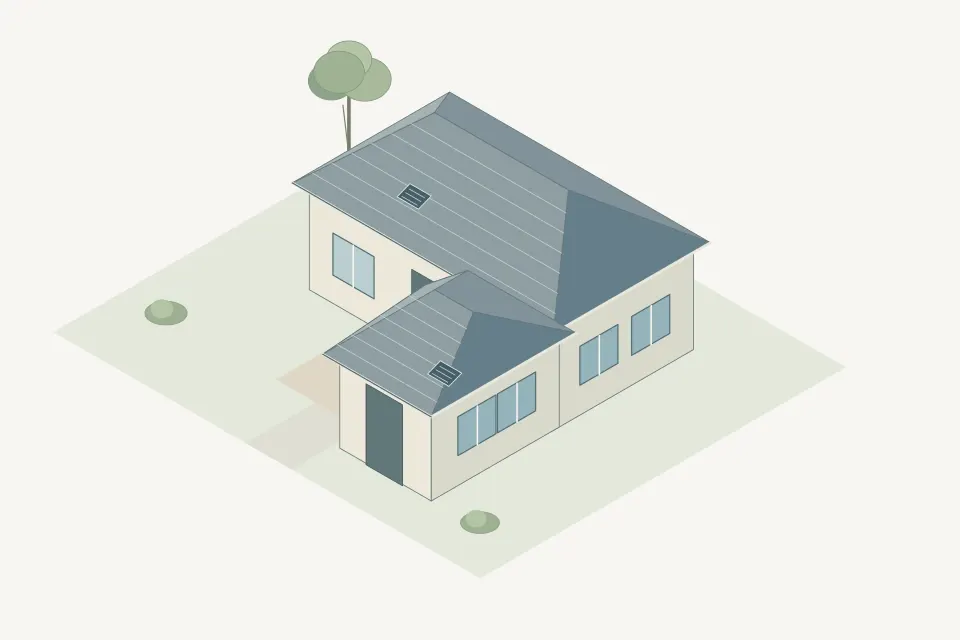
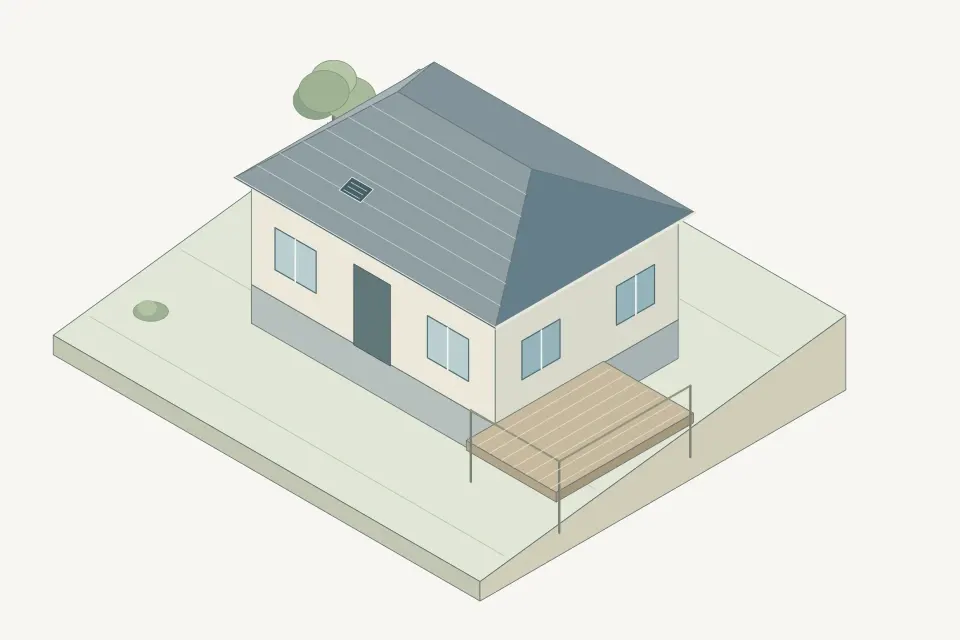
Representative property archetypes will help define cassette placement, deployment clearance, coverage boundaries, installation methods, and service access.
What a property review can collect
- Building and roof geometry, height, condition, and projections.
- Attached structures, exterior equipment, and potential obstructions.
- Ground slope, perimeter access, landscaping, and neighboring constraints.
- Installation access, inspection needs, local requirements, and safe egress.